




Healthcare
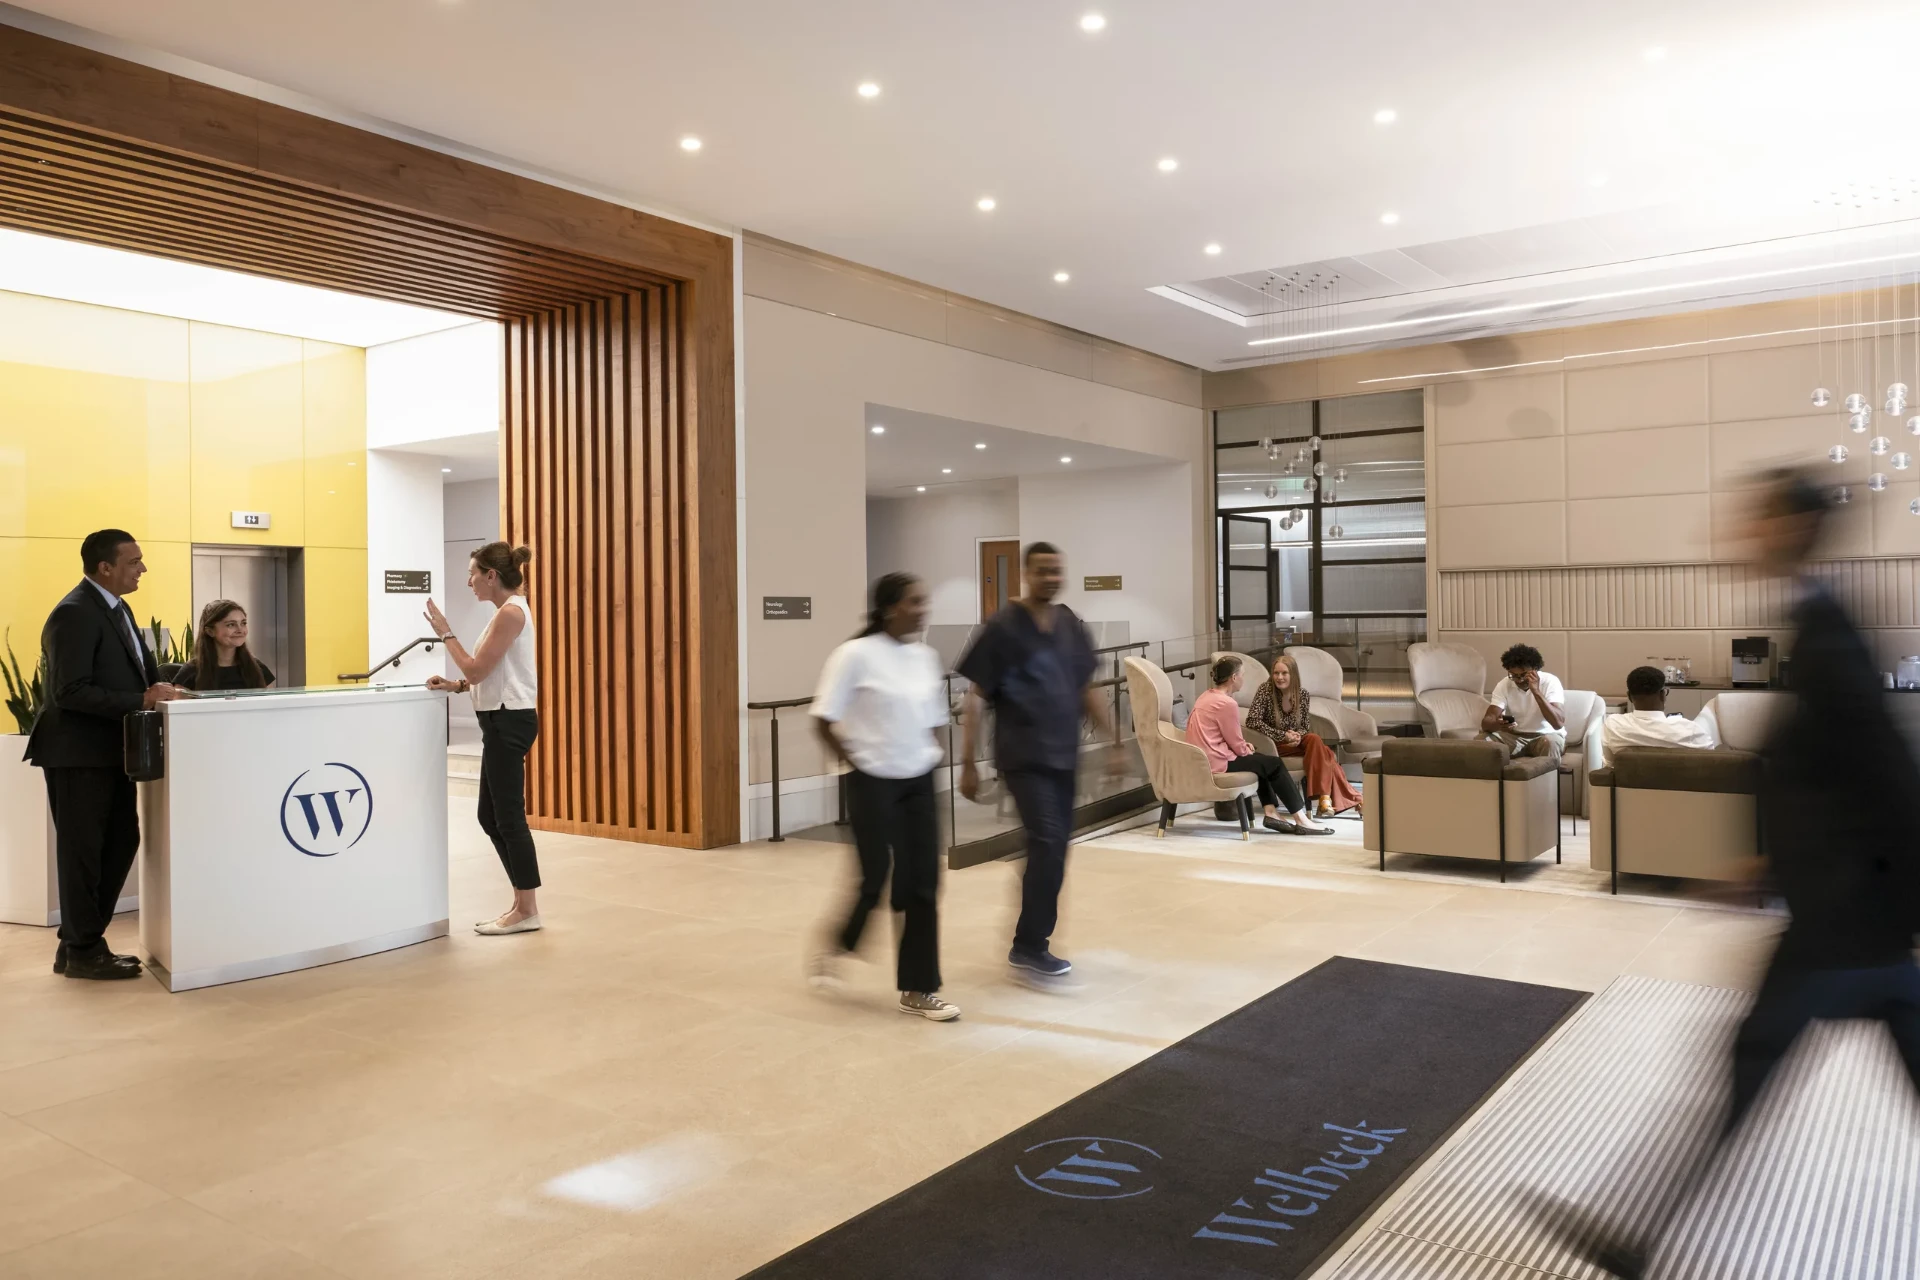
Welbeck
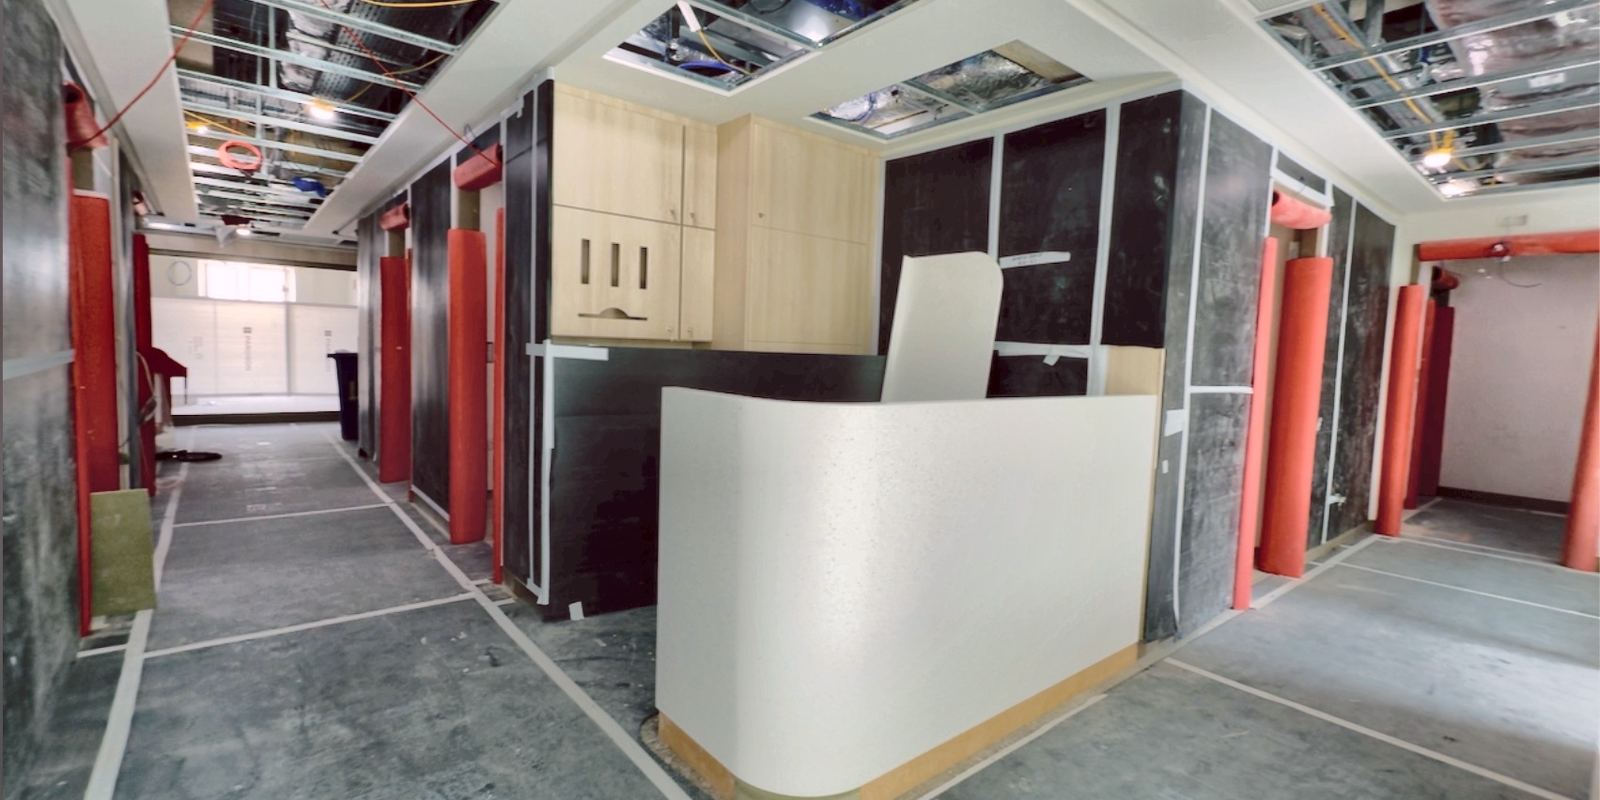
Reception, consultation, imaging and recovery spaces designed and fitted out while clinics stayed open.

 About ParogonOne team. Over 20 years.Meet the people who design, build and maintain every space.Meet the team
Latest news
NewsroomProject highlights
View all projects
Parogon. Design, build and maintenance, by one team.
Trusted by
Sectors
Healthcare design & build
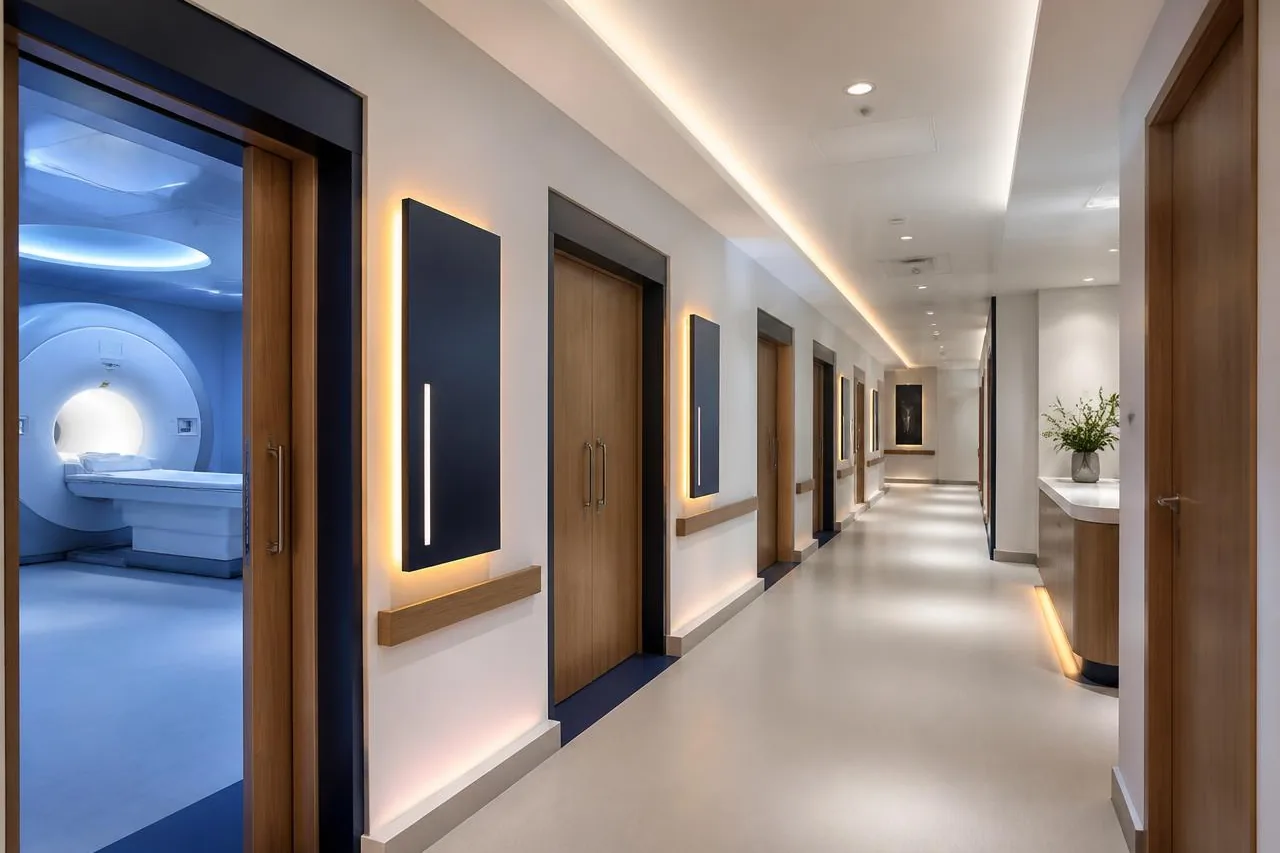
Clinical refurbishments, treatment rooms and hospital upgrades for NHS and private providers, planned around patients and working care teams.
Across every sector
How we deliver
We listen to what you need, visit the site and agree the brief around the people who will use it.
Layouts, materials and technical detail come together in one clear, signed-off design.
We agree the programme and sequence the work around your building and its daily operation.
One team coordinates the fit-out, specialist trades and services through to handover.
Our maintenance team supports the space long after the project is complete.
Our work
Healthcare
Reception, consultation, imaging and recovery spaces designed and fitted out while clinics stayed open.
Sport & Leisure

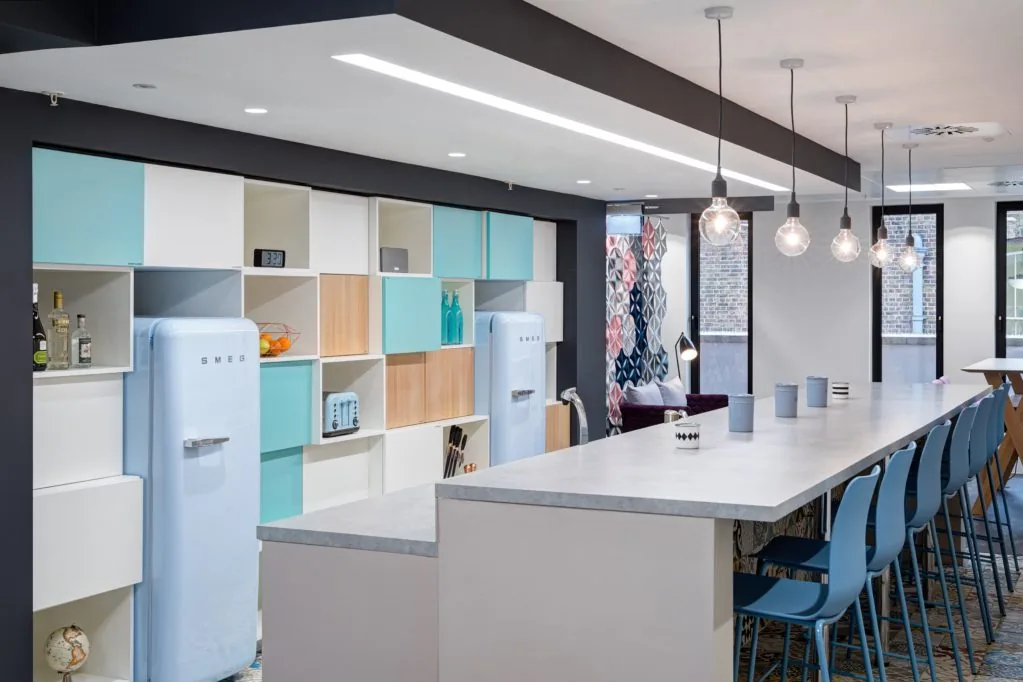
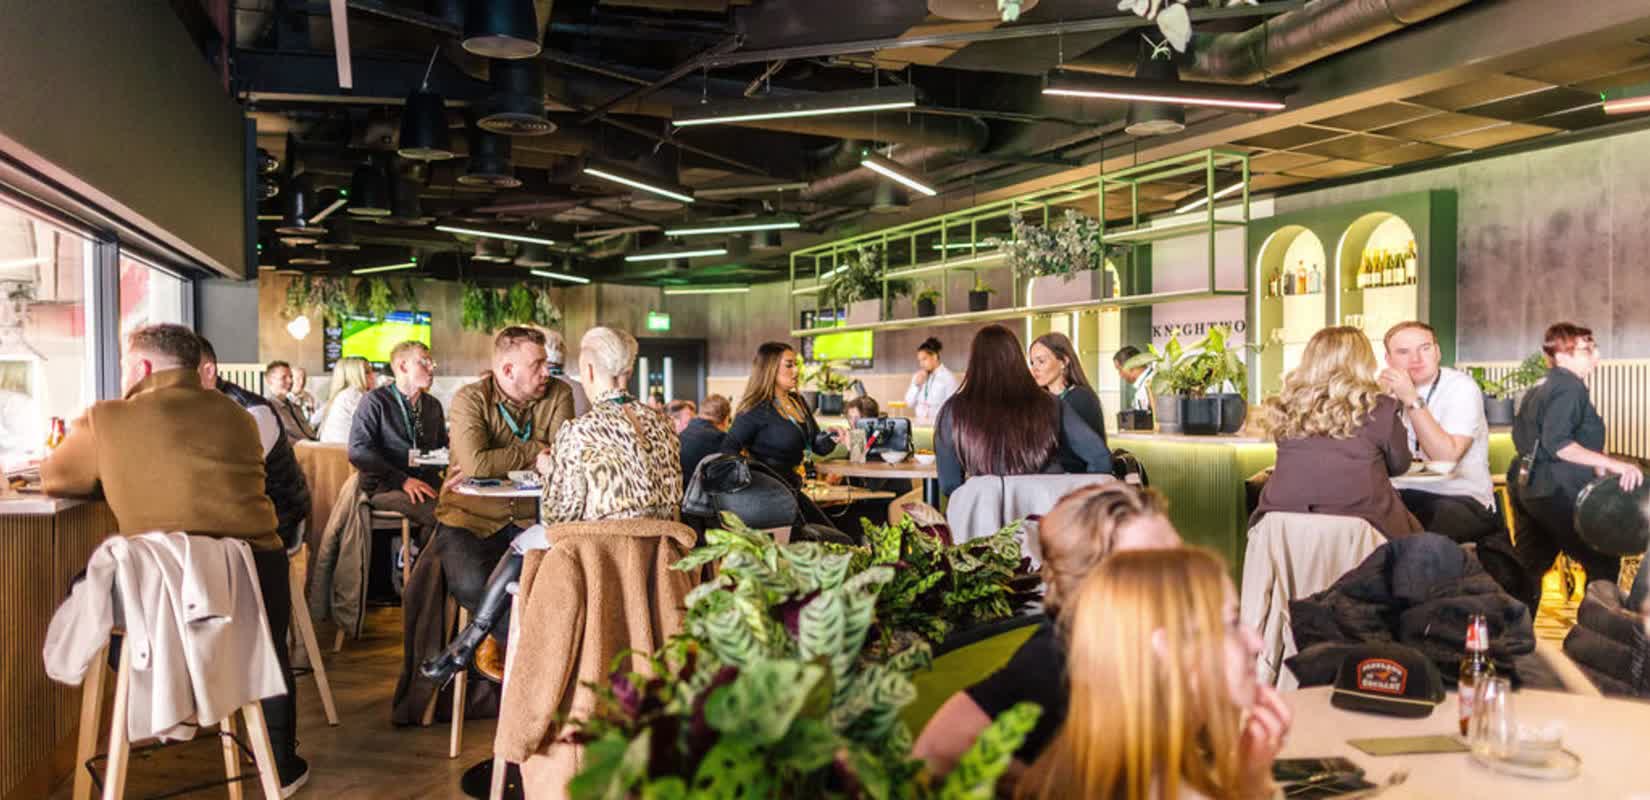
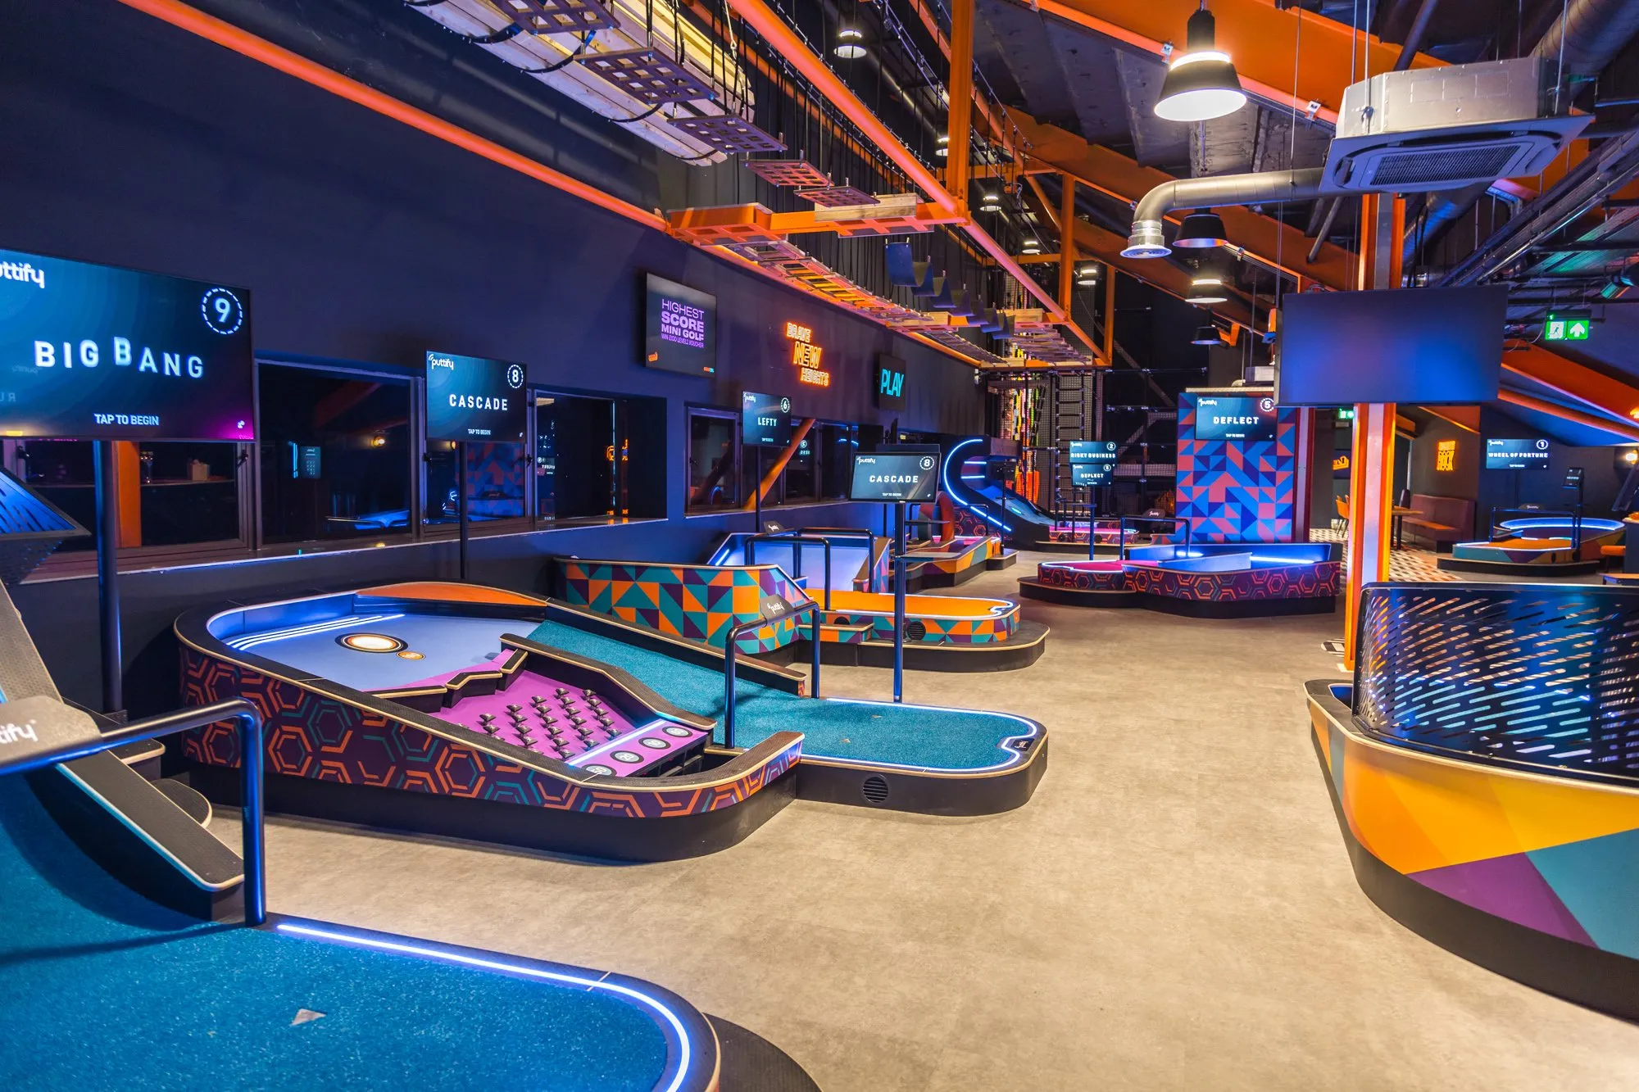
A UK-first competitive socialising venue built inside a live football stadium.
Education
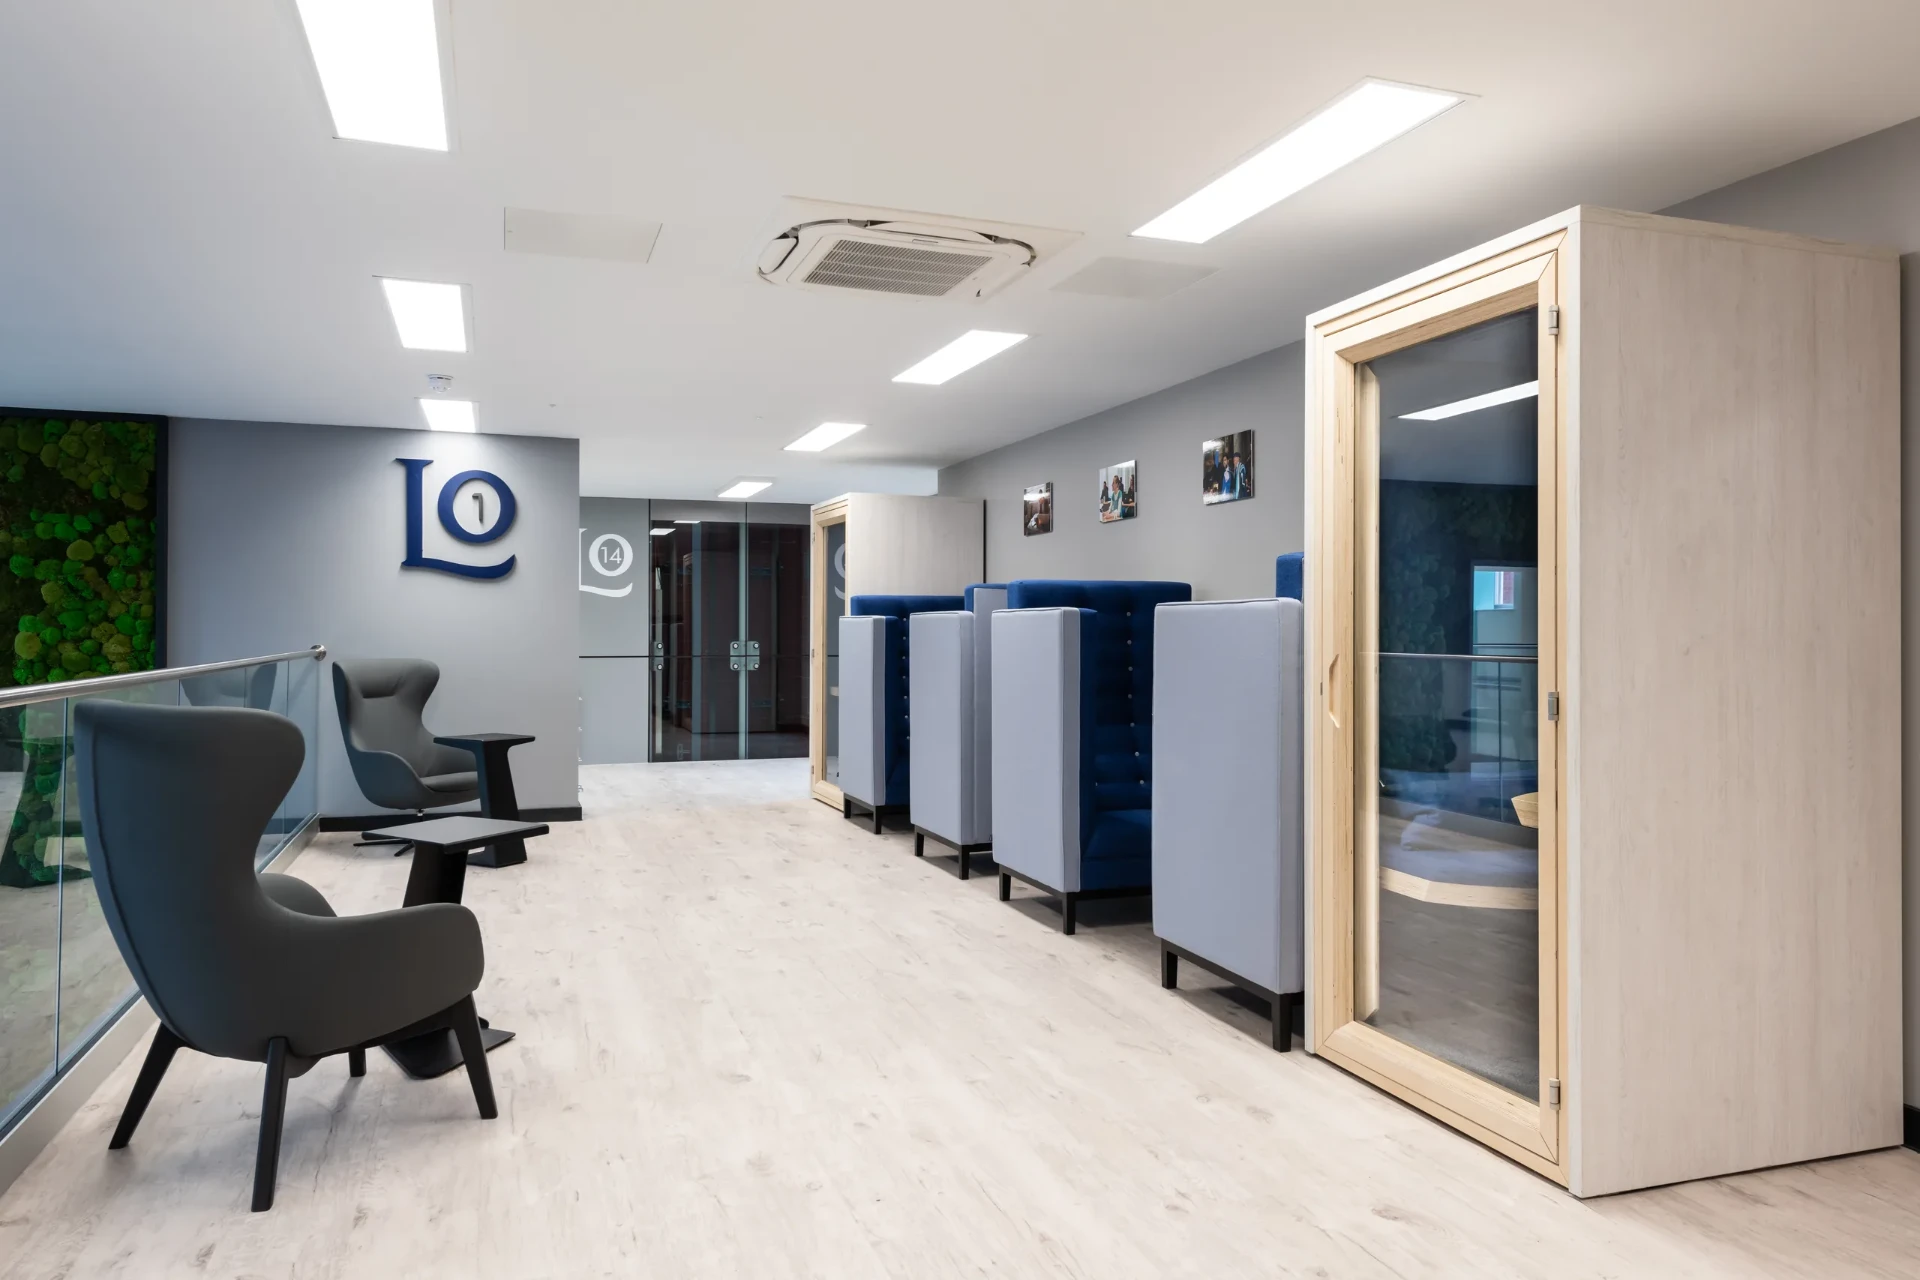
A 20,000 sq ft campus refurbishment delivered in twelve weeks over the summer recess.
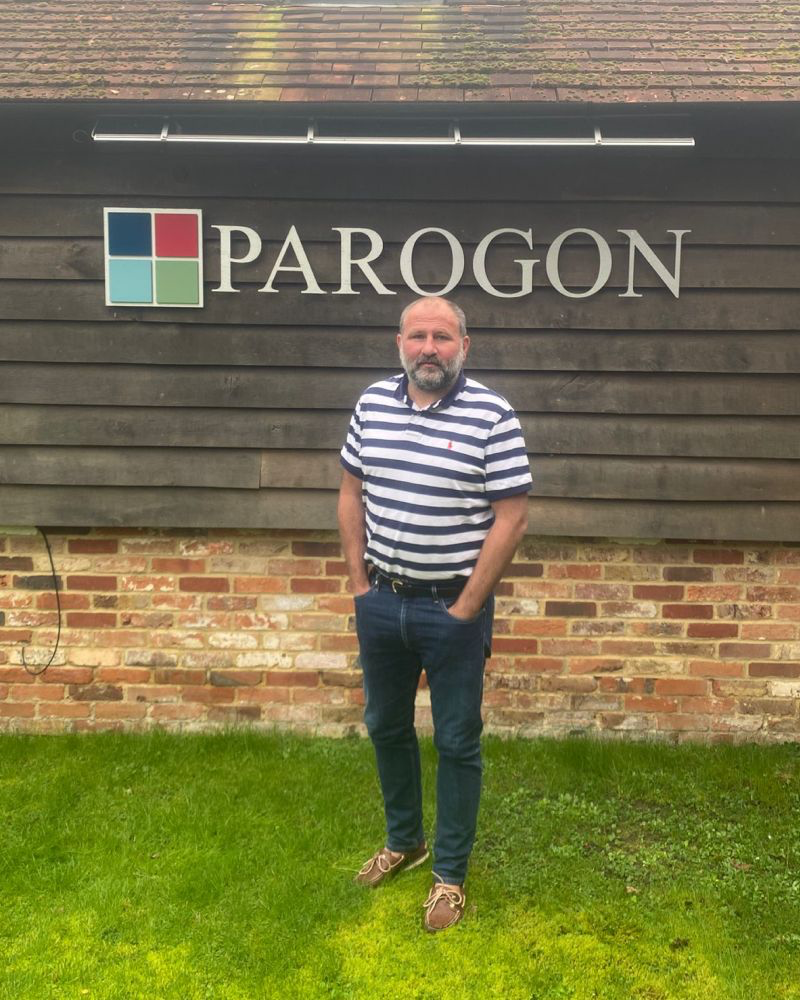
"We built Parogon to take care of a project from the first sketch to long after handover."
Who we are · Parogon
Parogon is a design and build contractor based in Surrey, delivering fit-outs, refurbishments and modular spaces across the UK.
We help schools, healthcare providers and businesses turn their plans into places that work, with design, construction and facilities management under one roof. Over 20 years of experience, from first sketch to long after handover.
How we bring your space to lifeBefore we begin
From the first idea to the finished space, and everything that comes after.
We design, build and maintain healthcare, education, commercial, hospitality, sport and leisure, and secure spaces. From office fit-outs and school refurbishments to clinical rooms and stadium facilities, we bring design and construction together. Pods & Modular and Facilities Management are ways we deliver and support those spaces.
We are based in Pirbright, Surrey, and deliver projects across London, the South and the UK. Tell us where your site is and what you need so we can discuss the right delivery approach.
No. Start with what your space needs to do, who will use it and where it is. A target date, approximate budget, photos or drawings are useful if you have them, but you can start a conversation without every answer.
Both. Our in-house team can develop the brief, space planning, layouts and specification, then deliver the build. We can also work with your appointed architect, consultant or existing design.
Yes. Our work includes refurbishments, interior fit-outs, extensions, mezzanines, modular buildings and building maintenance. Tell us what is already there and what needs to change; a new building is not the only option.
Your enquiry gives our team the starting brief for a conversation about your space, priorities, timing and budget. We can then discuss site information and the next steps towards a defined scope, programme and proposal. Sending an enquiry does not commit you to a build.
Cost depends on the size, specification, existing building, access and services required. A clinical room, office fit-out and garden pod need different allowances. Share your priorities and available budget so we can discuss the scope before preparing a project-specific proposal.
Tell us your budget early. We can discuss priorities, specification and phasing to shape a realistic scope. Scope, cost and programme need to be agreed together; we do not assume every brief can be delivered for every budget.
The programme depends on scope, approvals, procurement and site access. Our completed office projects include 10,000 sq ft in seven weeks at Elements and 26,500 sq ft in sixteen weeks at Orange. These are examples, not a promised timescale for your project.
Share the date at the start. We plan around school holidays, operational requirements and agreed handover windows, then check what design, approvals and construction can realistically achieve before agreeing the programme.
Raise changes with the project team so their effect on design, cost and programme can be reviewed before the work is agreed. The approach to variations and approvals should be clear in your project proposal and contract.
Yes, where the building and scope allow it. We have delivered occupied offices floor by floor and worked behind segregated areas in operational buildings. Phasing needs to account for safe access, services and which spaces must remain available.
We regularly deliver in live offices, healthcare buildings, schools and secure environments. Phasing, segregation, access and noisy-work windows are planned around the operation. Whether every area can stay open depends on the work and the site's safety requirements.
It depends on the site, use and proposed work. Modular buildings may also require planning permission; being manufactured offsite does not remove that requirement. We review planning and building regulations with you at design stage, before manufacture or construction.
The project must respond to its statutory and operational requirements. That can include healthcare infection-control measures, school safeguarding arrangements, secure-estate access controls and building regulations. Ask us for the accreditations and insurance information relevant to your procurement.
SEND is specialist provision within education. We design education spaces for mainstream schools, early years and higher education as well as SEND and inclusion, with layouts and environments shaped around the people using them.
CAT A makes the office shell usable, typically with ceilings, lighting, raised floors and building services. CAT B shapes it for your organisation with layouts, meeting rooms, kitchens, furniture, AV and brand details. Parogon delivers both.
Yes. Our Projects collection includes healthcare, education, commercial, secure, hospitality and sport work. Explore the case studies for the scope and outcomes, or ask which examples are most relevant to your brief.
Modular construction can suit a site that needs extra space with less onsite building work. Modules are manufactured while site preparation progresses, then installed and connected. We assess the use, access, groundworks and services before recommending it.
Yes. Modular buildings are built to the applicable regulations, with the specification tailored to their use. Structure, insulation, ventilation, cladding and interior finishes need to suit the site and the people using the space.
Yes. Parogon supplies home and garden pods directly to homeowners, as well as modular spaces for organisations. The intended use, available garden space, access, services and planning position all help shape the proposal.
Handover and aftercare arrangements should be agreed as part of your project. Warranty cover and duration depend on the contract, products and systems specified, so ask for those details in writing. Facilities Management can provide ongoing planned maintenance and repairs.
Yes. Our Facilities Management team supports healthcare, secure, education and commercial buildings, not just our own completed projects. Services include planned maintenance, reactive repairs, compliance testing and minor works.
Our Facilities Management service tracks planned testing and inspections and keeps the supporting evidence available for audits. Tell us about your estate, plant and current responsibilities so we can discuss the maintenance scope you need.
Your next step
Twenty minutes is enough to talk through your space, your timing and a realistic budget. We agree scope, cost and programme up front.